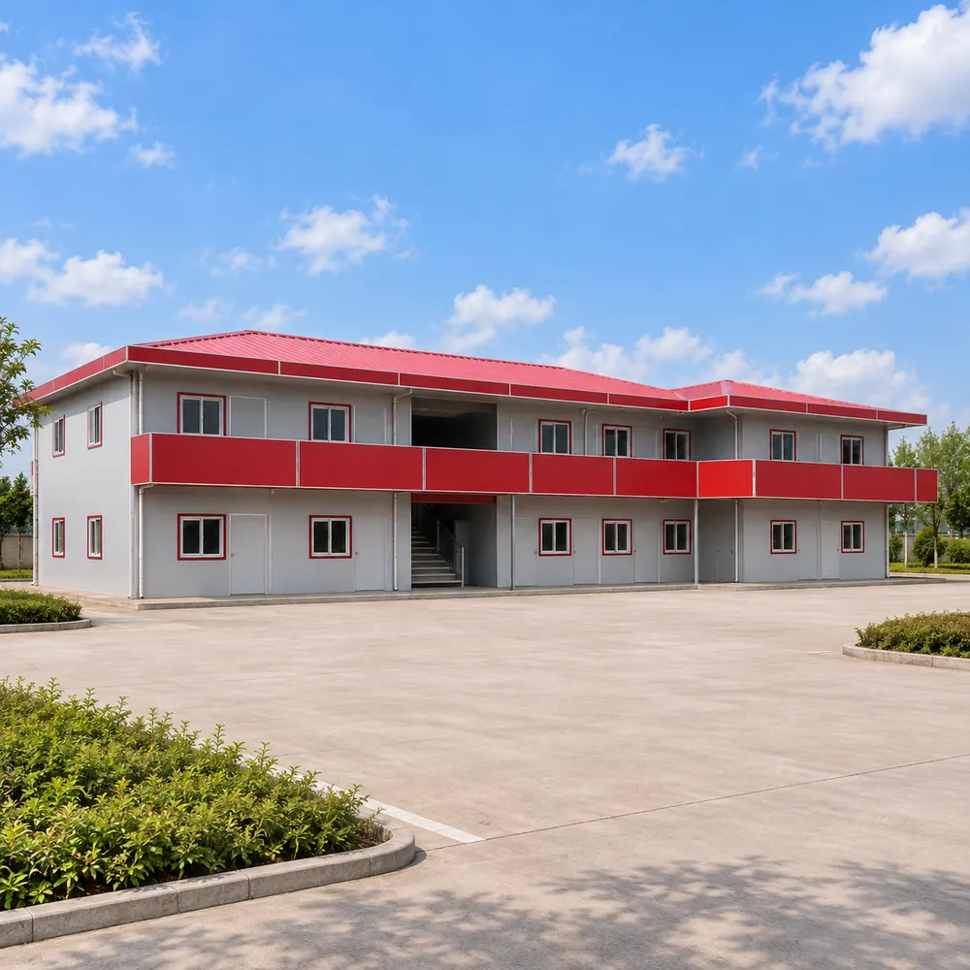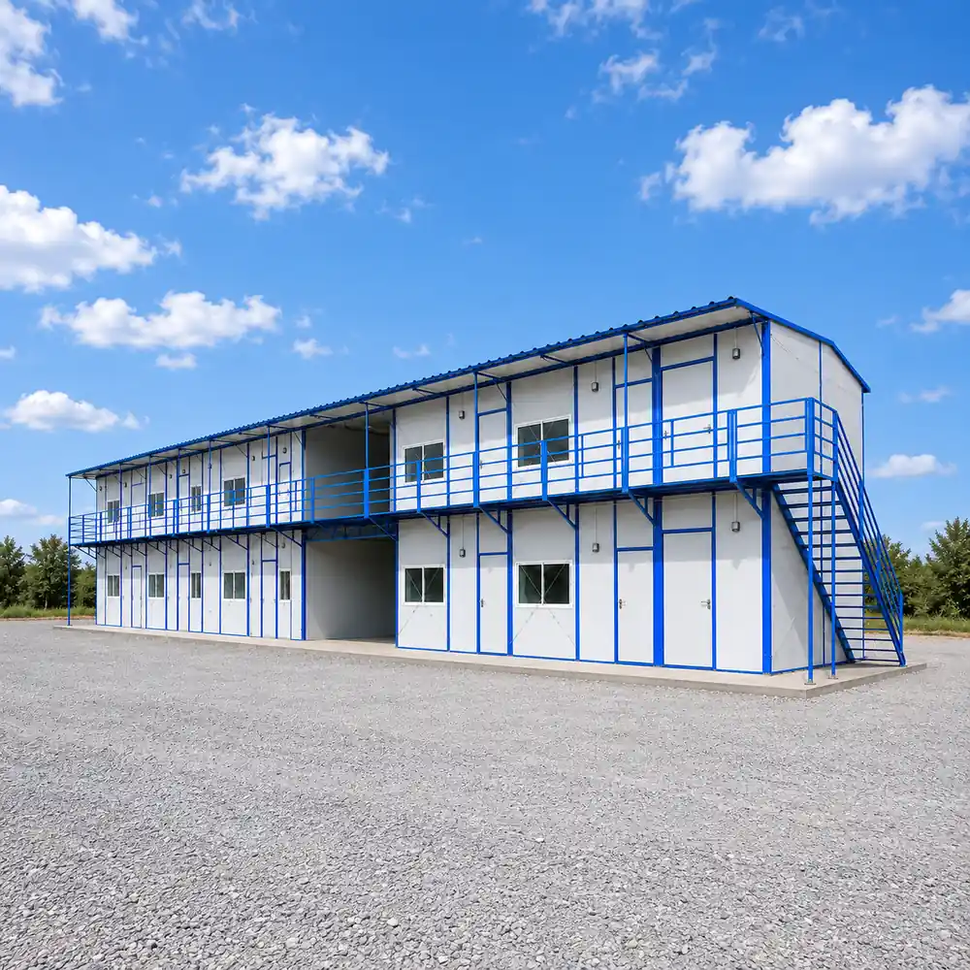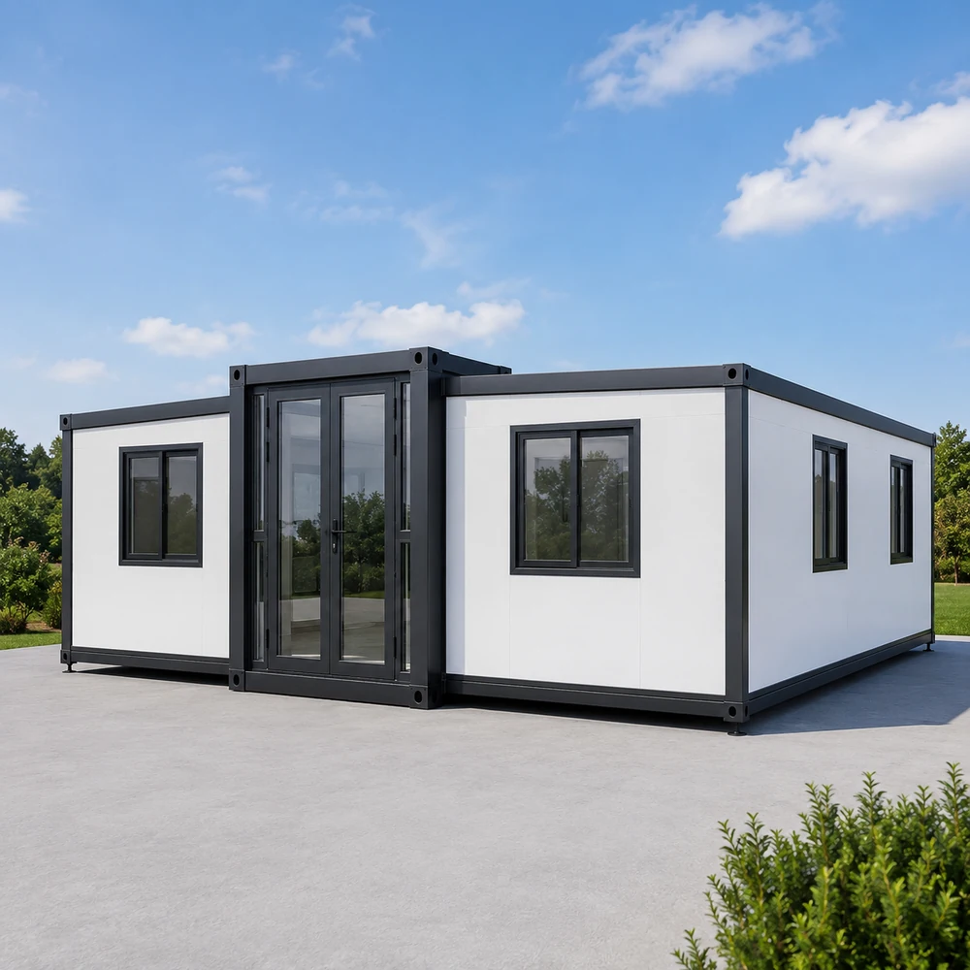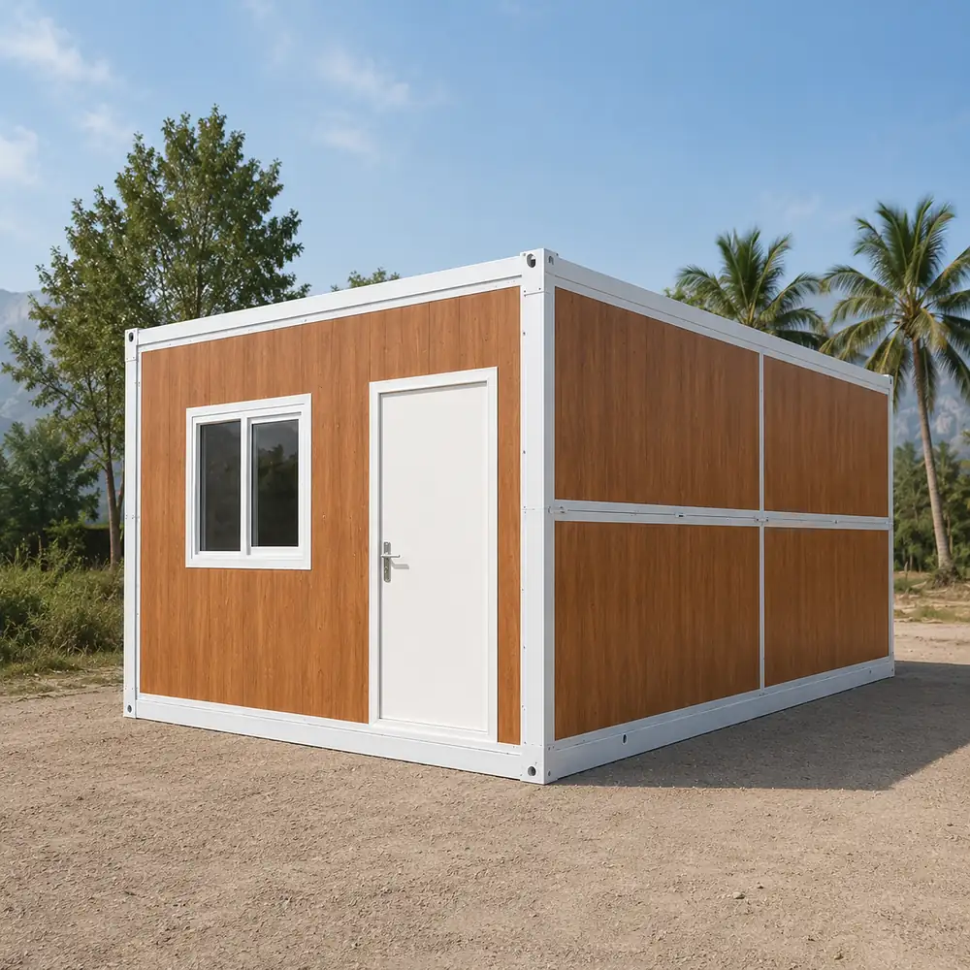
YSHUN Folding Container House uses a foldable structural design to reduce transport volume. The standard unit is folded to a height of about 360 mm for shipment and can be unfolded quickly after arriving at the project site. It is suitable for projects that require fast deployment, efficient container loading and repeated relocation. Typical applications include worker accommodation, temporary offices, emergency facilities, engineering camps and remote-area support buildings.
Product Introduction
YSHUN Folding Container House adopts a foldable structural design to reduce the height and volume of the unit during transportation. After arriving at the project site, the unit can be unfolded quickly for installation and use. It is suitable for temporary building projects requiring efficient transportation, rapid deployment and repeated relocation.
Key Features
Applications
Main Specifications
External Dimensions:L5800 × W2500 × H2390mm
Internal Space:L5635 × W2370 × H2265mm
Folded Dimensions:L5800 × W2500 × H360mm
Weight:Approximately 1100kg
Loading Quantity:12 sets / 40ft container
Roof Load Capacity:≥50kg/㎡
Floor Load Capacity:≥150kg/㎡
Corridor Load Capacity:≥200kg/㎡
Fire Rating:Class A
Seismic Resistance:Grade 10
Wind Resistance:Grade 10
Side Wall Pressure:≥80kg/㎡
Product Specifications
| Parameter | Value |
| External Dimensions | L5800 × W2500 × H2390 mm |
| Internal Space | L5635 × W2370 × H2265 mm |
| Folded Dimensions | L5800 × W2500 × H360 mm |
| Weight | Approx. 1100 kg |
| Loading Quantity per 40ft Container | 12 sets |
| Roof Load Capacity | ≥ 50 kg/m² |
| Floor Load Capacity | ≥ 150 kg/m² |
| Corridor Load Capacity | ≥ 200 kg/m² |
| Fire Rating | Class A |
| Seismic Resistance | Grade 10 |
| Wind Resistance | Grade 10 |
| Side Wall Pressure | ≥ 80 kg/m² |
Share your building type, project location, floor area, design drawings and specific requirements with us. YSHUN provides customized light gauge steel and prefabricated building solutions, supporting your project from design and manufacturing to overseas delivery and technical assistance.
Looking for light steel or prefabricated building solutions? Share your requirements with us for a customized proposal and competitive quote.