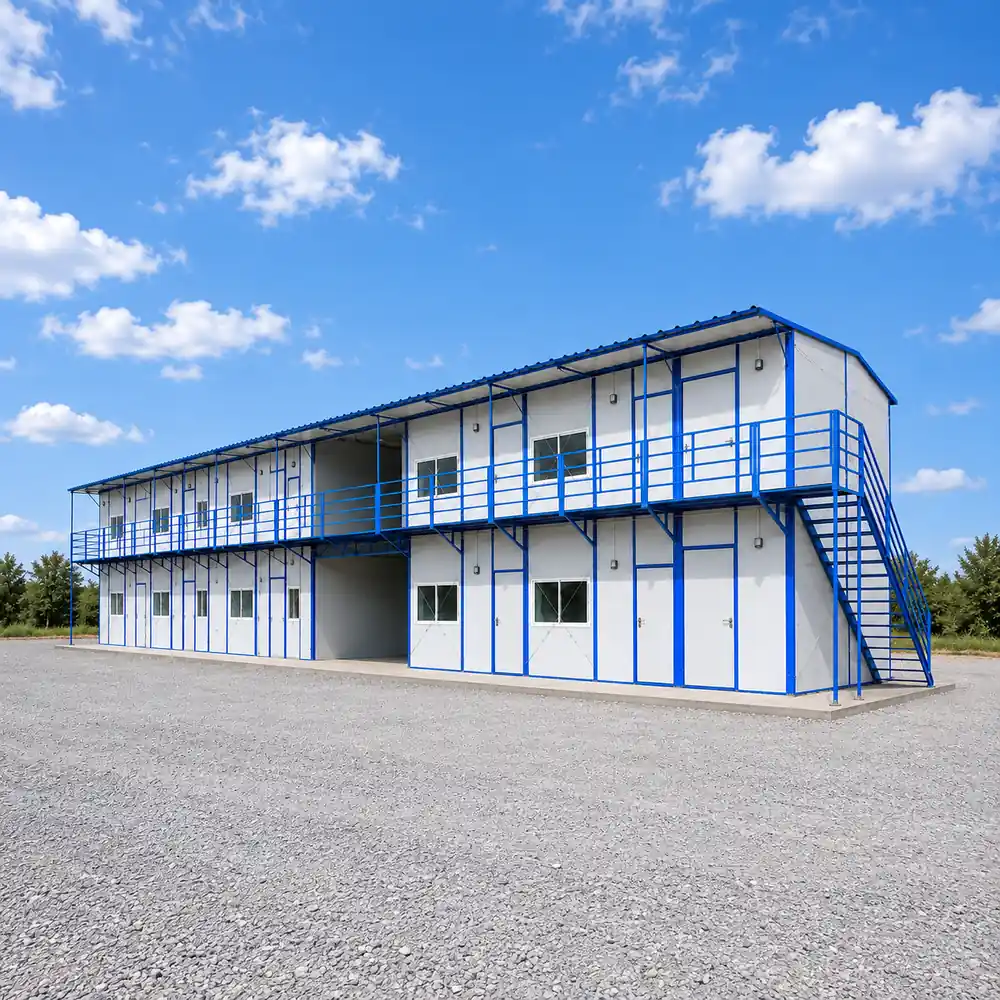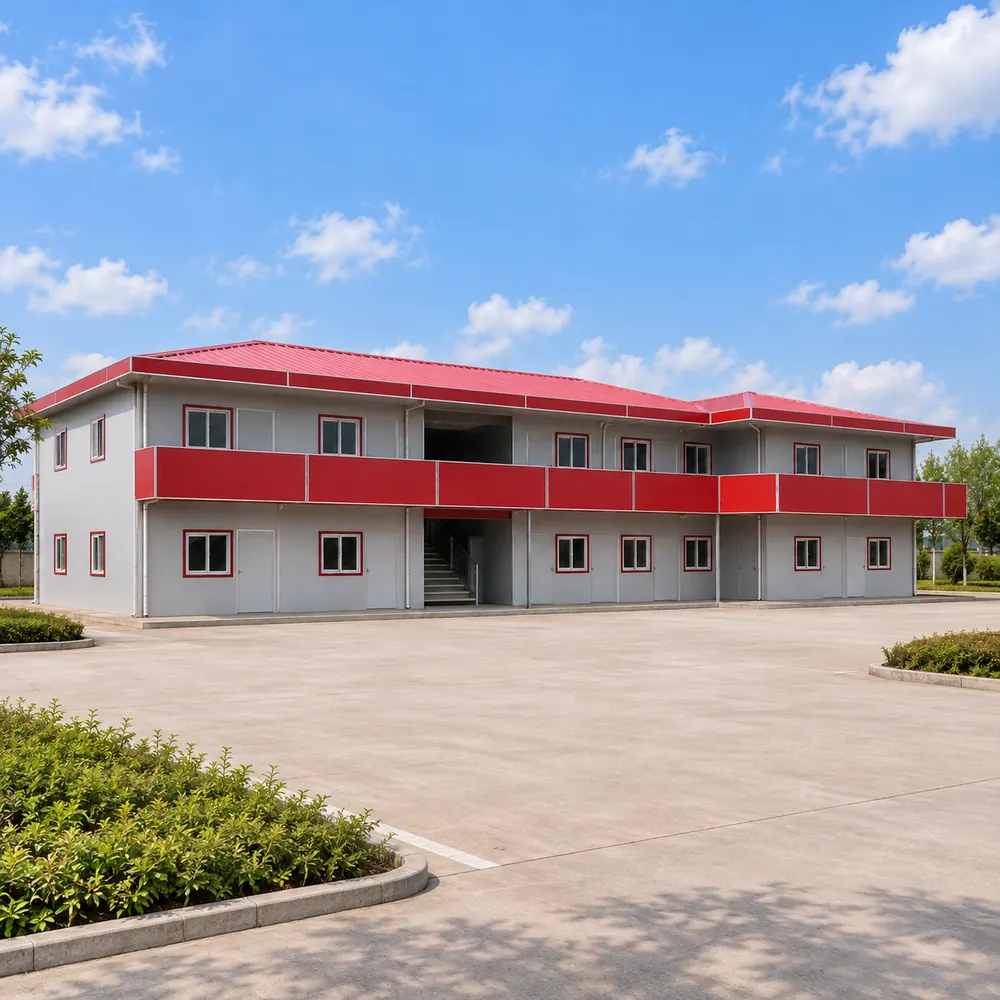
YSHUN T-Type Prefabricated Panel House is a temporary prefabricated building system using a flexible light steel column-and-beam frame with sandwich wall and roof panels. Building dimensions, door and window positions, internal zoning and facade arrangement can be adjusted according to project requirements. Main components are factory processed and assembled on site. The product is suitable for temporary offices, meeting rooms, reception areas, worker accommodation and integrated project-support facilities.
Product Introduction
YSHUN Temporary Buildings are based on light steel frames and sandwich panel enclosure systems. Main components are standardized and processed in the factory, then transported to the site for fast assembly using bolts and connectors. The series mainly includes K Type Prefabricated Houses and T Type Prefabricated Houses, and can be arranged as single-storey, two-storey or combined layouts according to project scale, functional zoning and service period.
The T Type Prefabricated House adopts a more flexible column-and-beam light steel layout. Building dimensions, door and window positions, internal functions and facade arrangement can be adjusted according to project requirements.
Applications
Key Features
Product Specifications
| Parameter | Value |
| Structural System | Light steel column-and-beam frame |
| Enclosure System | Sandwich-panel wall and roof system |
| Customization | Building size, door/window positions and internal zoning adjustable by project |
| Available Layouts | Single-storey / two-storey / combined layouts |
| Installation Method | Factory-processed components assembled on site |
| Typical Applications | Temporary offices / meeting rooms / reception areas / staff accommodation / support facilities |
| Project Flexibility | Flexible space planning and facade arrangement |
Share your building type, project location, floor area, design drawings and specific requirements with us. YSHUN provides customized light gauge steel and prefabricated building solutions, supporting your project from design and manufacturing to overseas delivery and technical assistance.
¿busca soluciones de construcción prefabricadas o de acero ligero? Comparta sus requisitos con nosotros para una propuesta personalizada y una cotización competitiva.