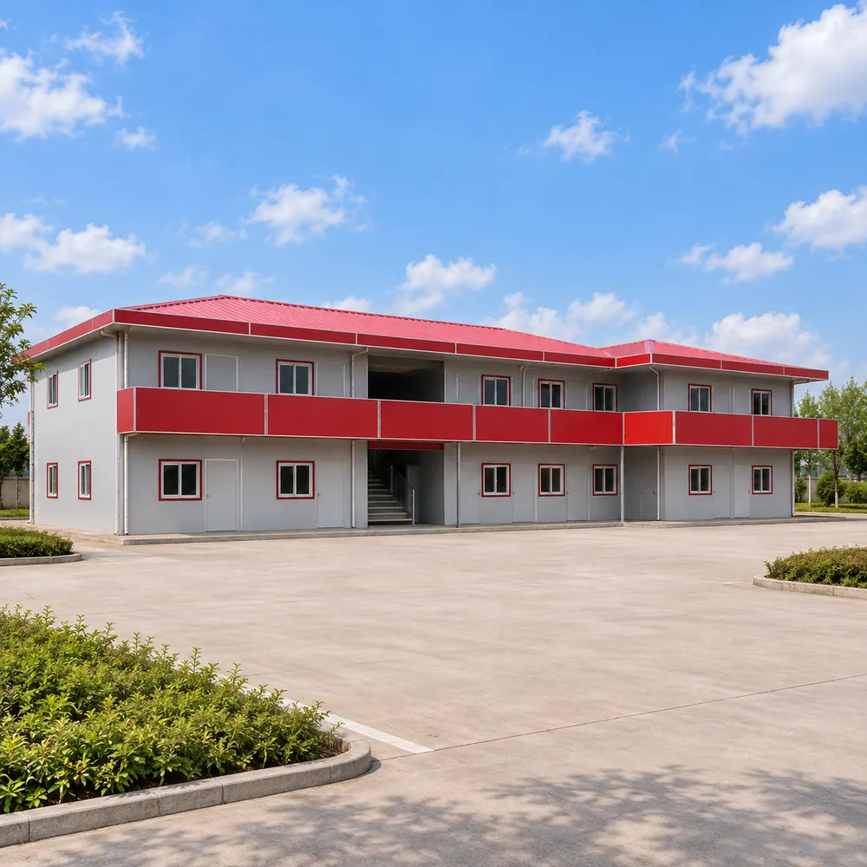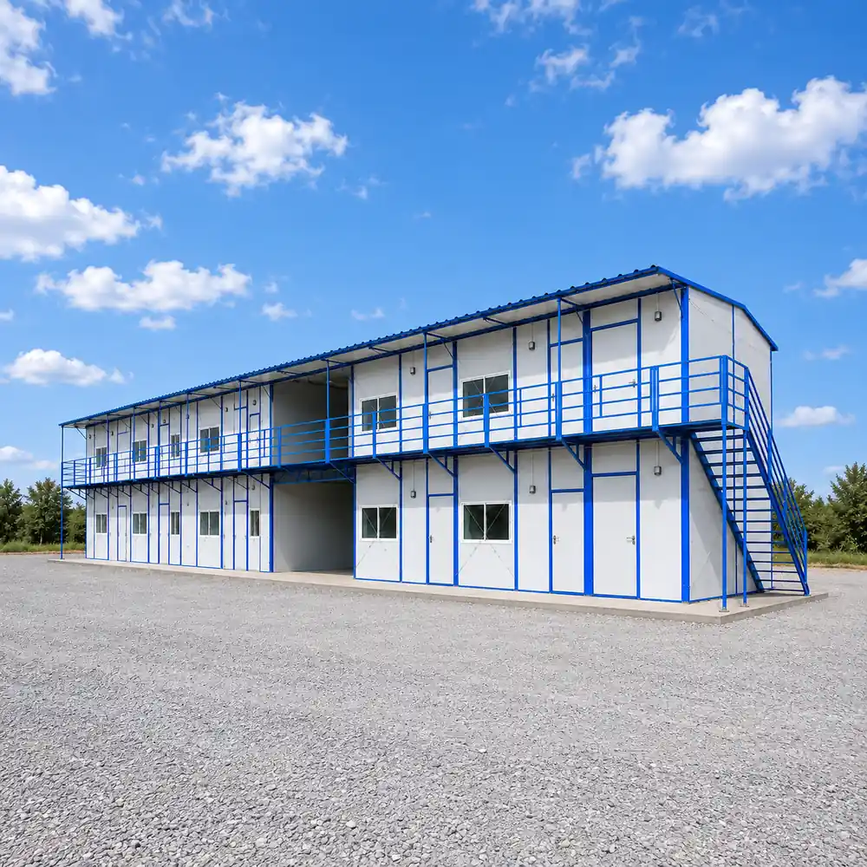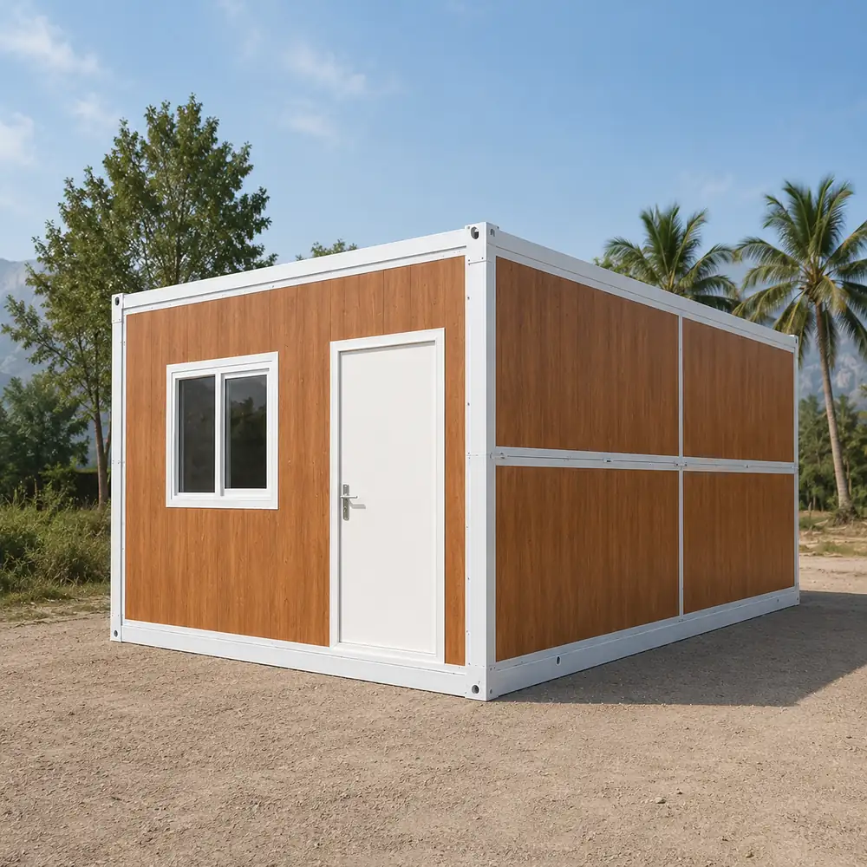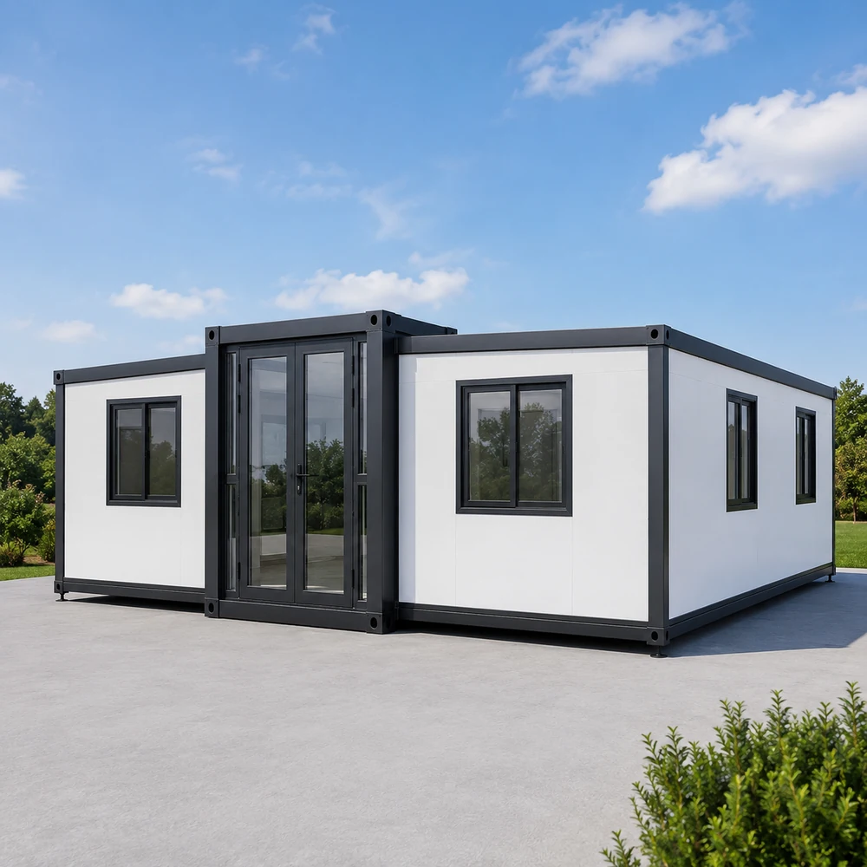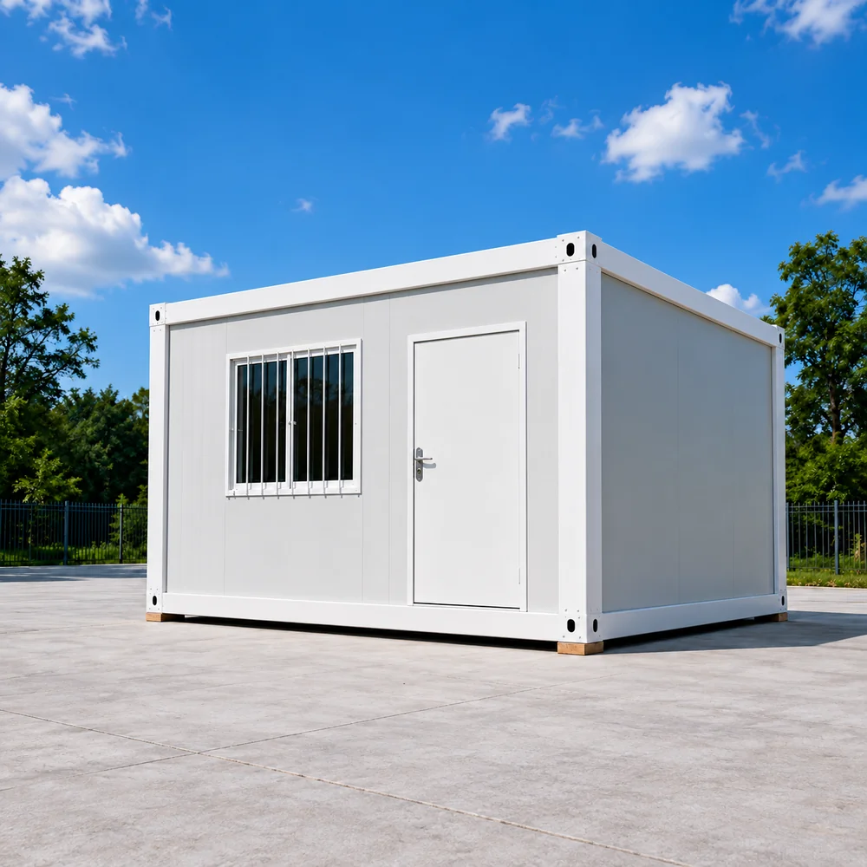
YSHUN Flat Pack Container House is a modular building product consisting of a steel frame and lightweight enclosure panels. A standard module is mainly composed of a roof frame, floor frame, corner posts and interchangeable wall panels. The product adopts standardized modular design and can be used as a single unit or combined horizontally, vertically and in multi-storey layouts. Main components are factory prefabricated and can be transported in flat-pack form for road or sea shipment, reducing transport space and on-site work. It is suitable for construction-site offices, worker accommodation, project camps, medical and educational facilities, and temporary public spaces.
Product Introduction
YSHUN Flat Pack Container House is a modular building product based on a steel frame and lightweight enclosure panel system. A standard module consists of the roof frame, floor frame, corner posts and interchangeable wall panels. The units can be combined according to functional requirements and packed flat for transportation, reducing on-site construction work and supporting fast project deployment.
Key Features
Applications
Structure & Main Materials
Main Steel Frame:Roof frame, floor frame and corner posts form the main structural system
Wall System:Common 50mm / 75mm rock wool or other sandwich panels, configurable by project
Door & Window System:Steel doors; uPVC or aluminum windows; single or insulated glass options
Floor System:Common cement fiber board base with optional PVC flooring or other finishes
Electrical System:Provision for distribution, lighting, sockets and air-conditioning circuits
Note: Final structural details, material thicknesses and configurations are subject to the confirmed project specification.
Product Specifications
| Parameter | Value |
| Main Steel Structure | Roof frame, floor frame and corner posts |
| Wall Panel | Rock wool sandwich panel, commonly 50 mm / 75 mm |
| Door Options | Steel door; specification adjustable by project |
| Window Options | uPVC or aluminum window; single or insulated glass optional |
| Floor Base | Cement fiber board |
| Floor Finish | PVC flooring or other finish by project |
| Electrical Provision | Distribution, lighting, sockets and air-conditioning circuits can be pre-arranged |
| Water / Drainage Interface | Configurable according to project requirements |
| Combination Method | Single unit / horizontal / vertical / multi-storey combination |
| Transport Method | Flat-pack transport for road or sea shipment |
Share your building type, project location, floor area, design drawings and specific requirements with us. YSHUN provides customized light gauge steel and prefabricated building solutions, supporting your project from design and manufacturing to overseas delivery and technical assistance.
¿busca soluciones de construcción prefabricadas o de acero ligero? Comparta sus requisitos con nosotros para una propuesta personalizada y una cotización competitiva.