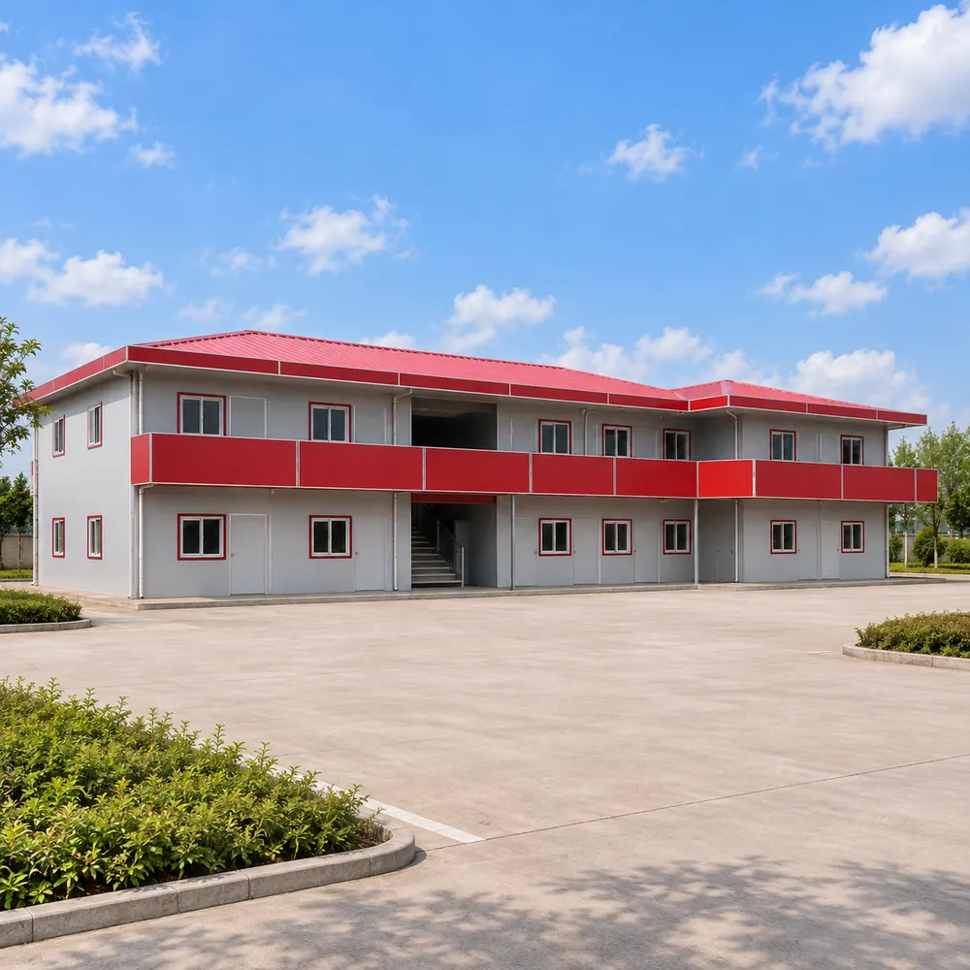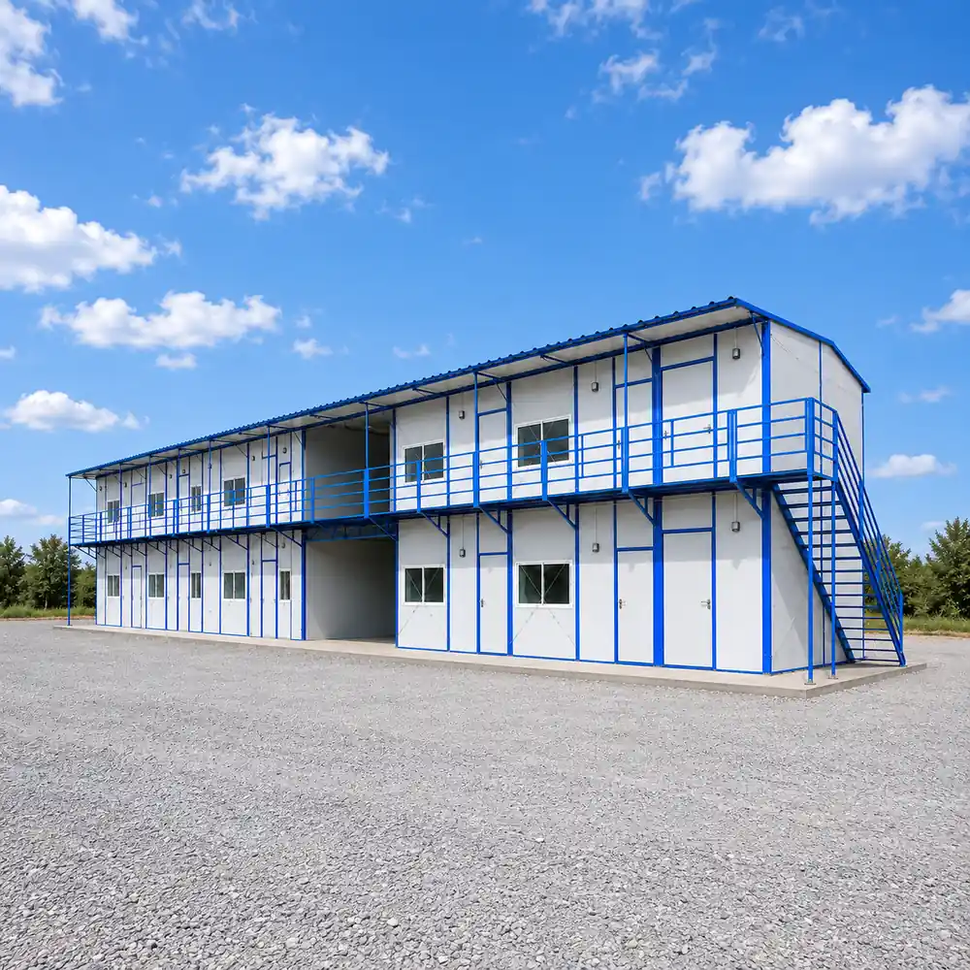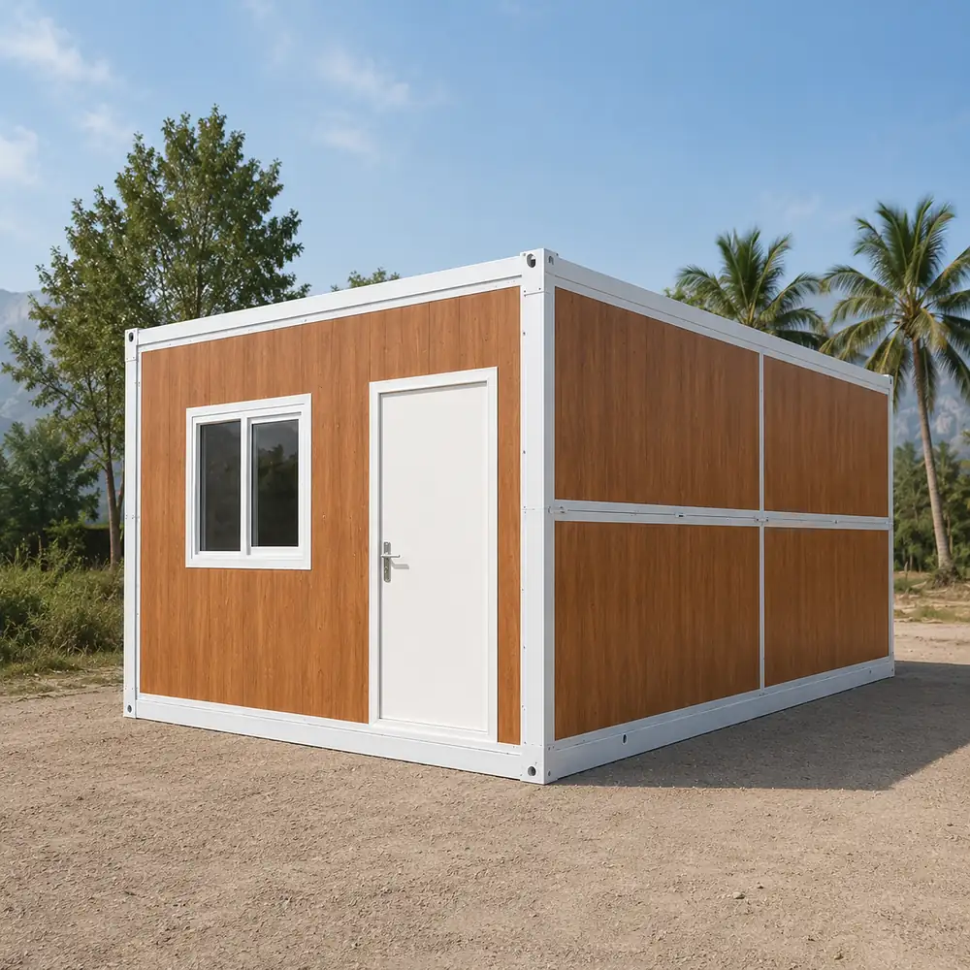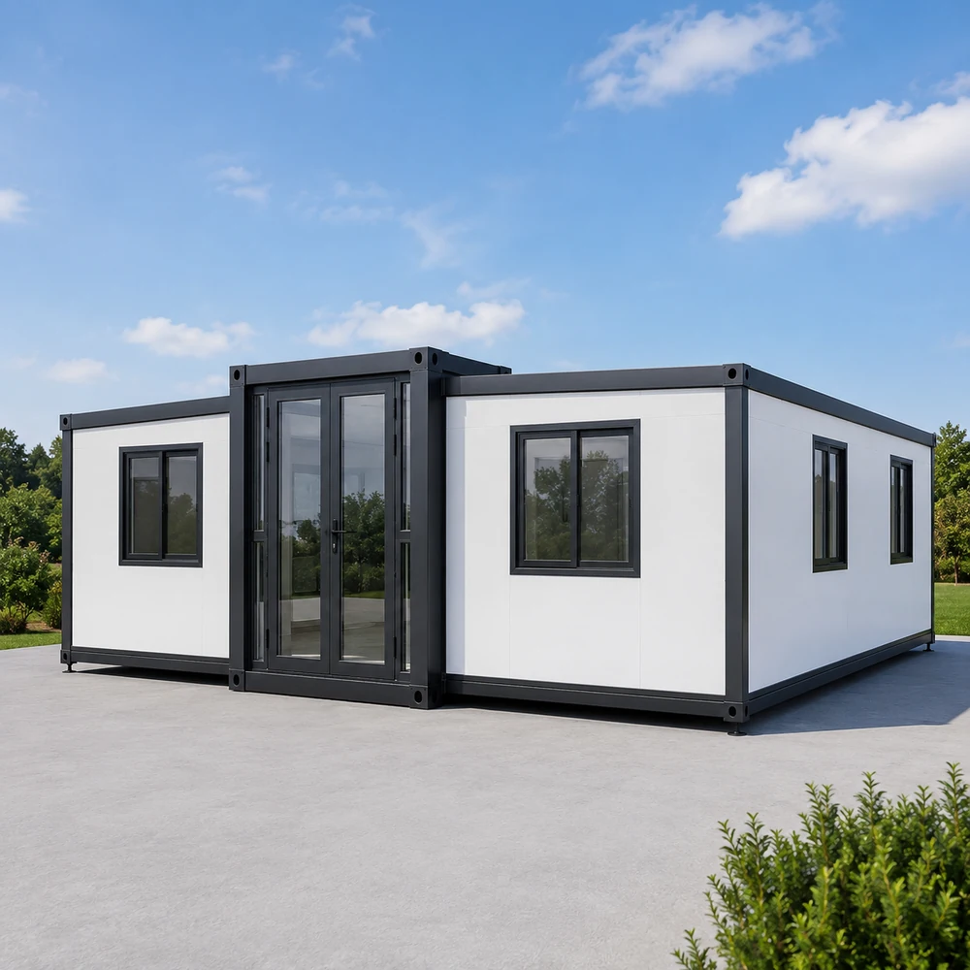
YSHUN Expandable Container House is an expandable modular building designed to remain compact during transportation and provide a larger usable area after deployment. The main unit is factory prefabricated and changes from the transport form to the operating form by opening the roof, extending the floor and unfolding the side walls. The system includes a galvanized steel main frame, expandable side-wing structure, roof, floor, wall panels, doors, windows and interior finishing components. It is suitable for residential housing, temporary accommodation, project camps, site offices and commercial spaces. Different sizes, layouts and configurations can be customized.
Product Introduction
YSHUN Expandable Container House is an expandable modular building product. The unit remains folded during transportation and is converted into a full usable space on site by opening the roof, extending the floor and unfolding the side walls. The main system includes the central steel structure, expandable side-wing structure, roof system, floor system, wall panels, doors and windows, and interior configuration.
Expandable Container Houses can be used for residential housing, accommodation, offices, project camps, commercial spaces and other rapid deployment applications. Different sizes, internal layouts, doors and windows, and finishing configurations can be customized.
Key Features
Applications
Main Specifications
20FT Flat Top Expandable:W6520 × L5900 × H2500mm; Floor Area approx. 39㎡; Weight approx. 3900kg
30FT Flat Top Expandable:W6520 × L9000 × H2500mm; Floor Area approx. 59㎡; Weight approx. 5400kg
40FT Flat Top Expandable:W6520 × L11800 × H2500mm; Floor Area approx. 77㎡; Weight approx. 7400kg
Other available models include 10FT, 15FT, 20FT, 30FT and 40FT. Final dimensions and configurations are subject to the confirmed project specification.
Product Specifications
| Parameter | Value |
| 20FT External Size | W6520 × L5900 × H2500 mm |
| 20FT Floor Area | Approx. 39 m² |
| 20FT Total Weight | Approx. 3900 kg |
| 30FT External Size | W6520 × L9000 × H2500 mm |
| 30FT Floor Area | Approx. 59 m² |
| 30FT Total Weight | Approx. 5400 kg |
| 40FT External Size | W6520 × L11800 × H2500 mm |
| 40FT Floor Area | Approx. 77 m² |
| 40FT Total Weight | Approx. 7400 kg |
| Available Models | 10FT / 15FT / 20FT / 30FT / 40FT |
| Main Structure | Galvanized steel frame with expandable side wings |
| Wall System | Sandwich panels; configuration adjustable by project |
Share your building type, project location, floor area, design drawings and specific requirements with us. YSHUN provides customized light gauge steel and prefabricated building solutions, supporting your project from design and manufacturing to overseas delivery and technical assistance.
¿busca soluciones de construcción prefabricadas o de acero ligero? Comparta sus requisitos con nosotros para una propuesta personalizada y una cotización competitiva.