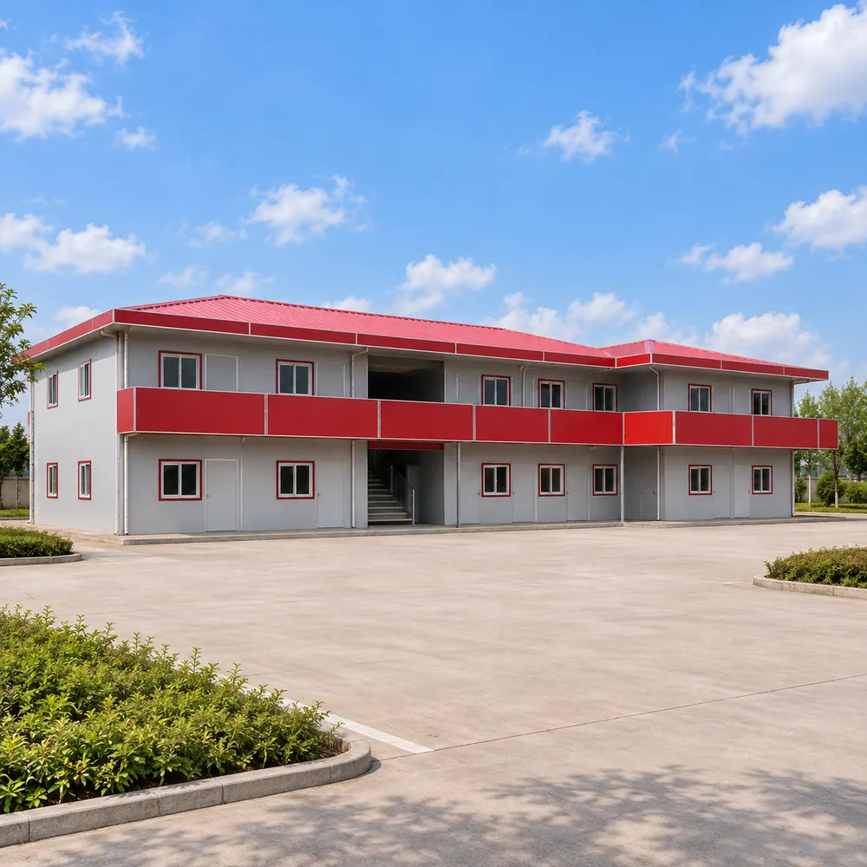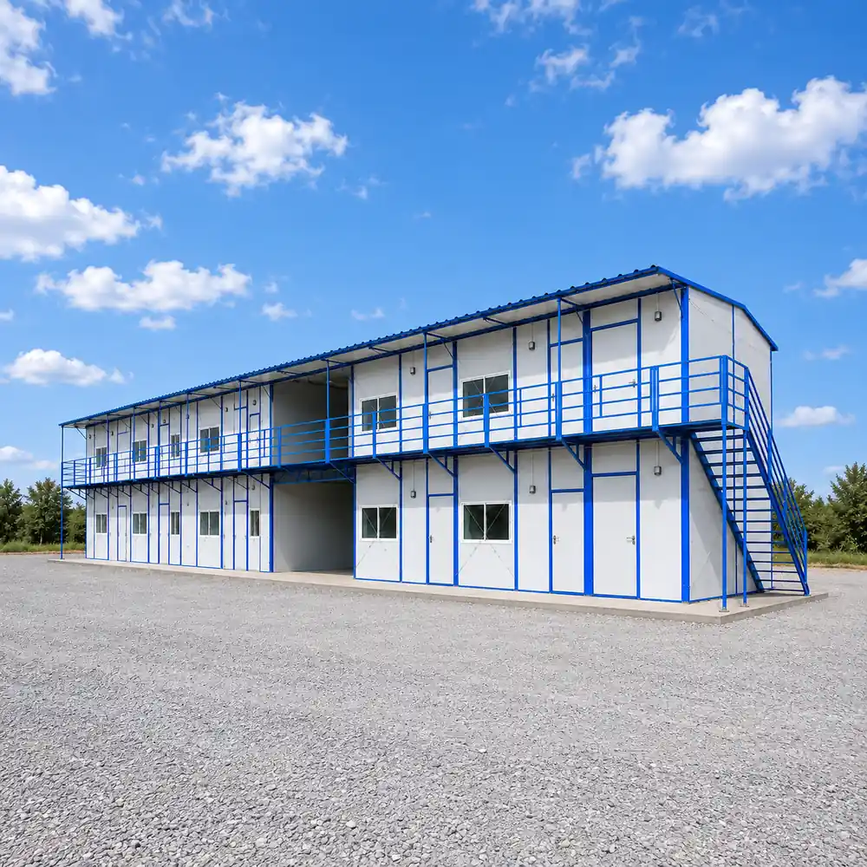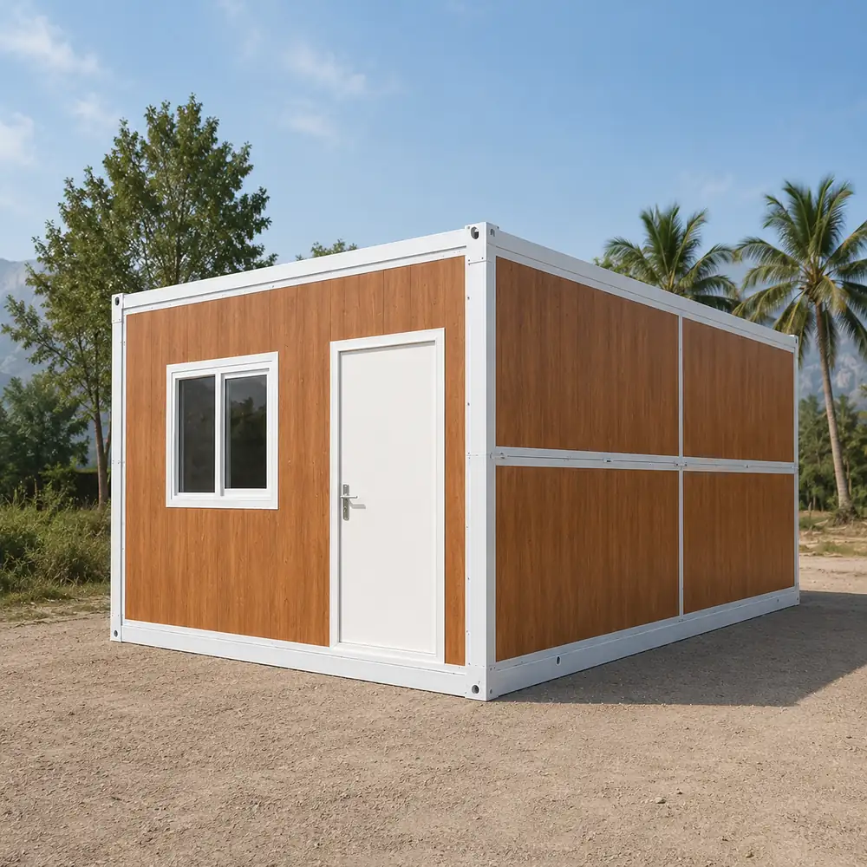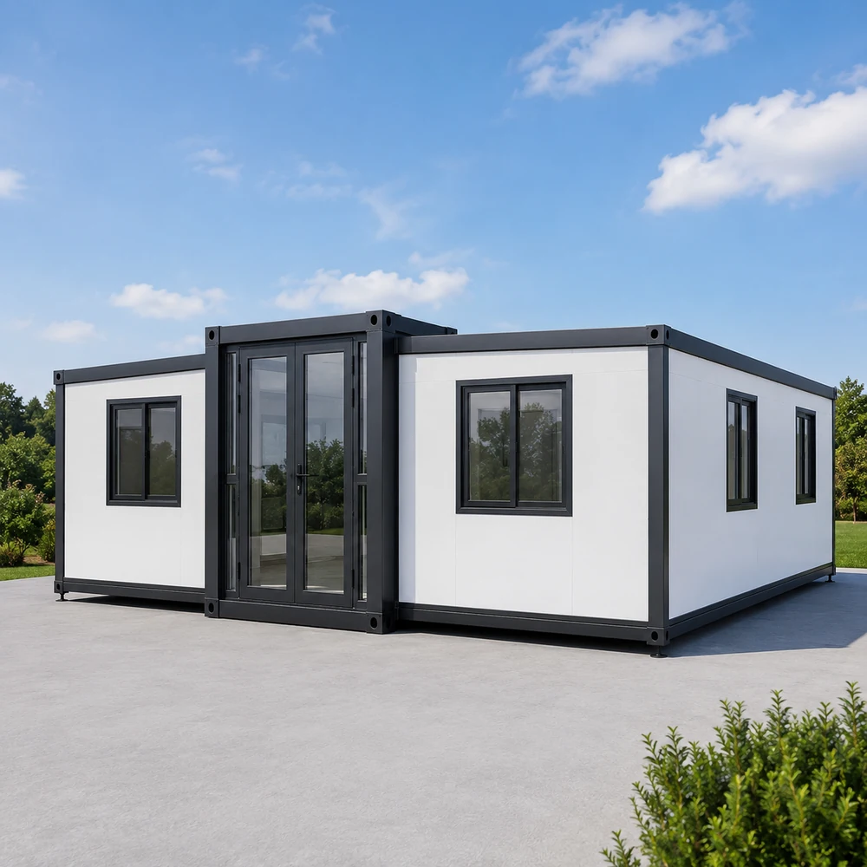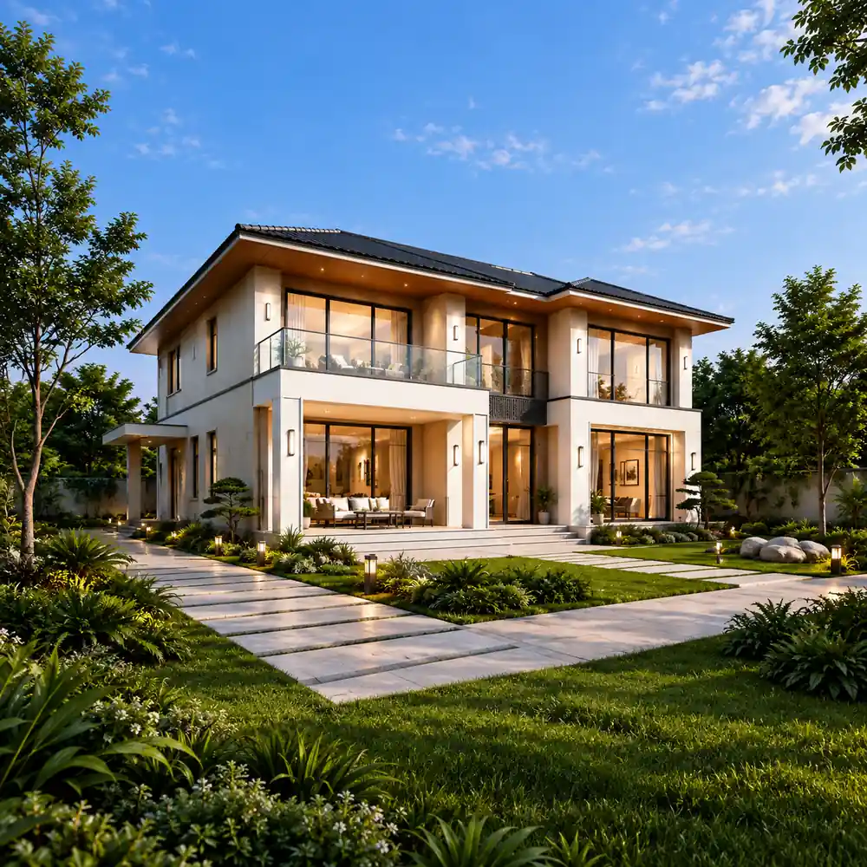
YSHUN Light Steel Building uses cold-formed light gauge steel framing as the main structural system. The building system integrates the main frame, wall, floor, roof, doors and windows, MEP interfaces, waterproofing and thermal insulation. Main structural components are factory prefabricated and assembled on site. The system is suitable for low-rise residential houses, villas, homestays, camp accommodation, offices and other customized building projects. Standard material configurations can be adjusted according to project use, local climate, structural requirements and budget. YSHUN can support structural detailing, component manufacturing, material integration, classified packing, container loading and installation guidance for overseas projects.
Product Introduction
YSHUN provides light steel building solutions based on cold-formed light gauge steel structural systems. The system combines factory prefabrication with on-site assembly and can be adapted to building function, local climate, span requirements and project standards. Typical applications include residential houses, villas, homestays, camp accommodation, offices and public facilities.
A light steel building is composed of an integrated system including the main frame, wall system, floor system, roof system, doors and windows, MEP interfaces, waterproofing and thermal insulation. YSHUN can support structural detailing, manufacturing, material preparation, classified packing, container loading, export delivery and technical support according to project requirements.
Key Features
Applications
Main Structure Configuration
Main Structure:C89 cold-formed light gauge steel framing, S550GD-0.8/1.0mm, subject to final structural design
Exterior Structural Board:OSB structural board, 1220 × 2440 × 12mm
Wall Insulation:100mm glass wool
Interior Base Board:Calcium silicate board, 1220 × 2440 × 8mm
Floor Structural Board:OSB structural board, 1220 × 2440 × 18mm
Roof Structural Board:OSB structural board, 1220 × 2440 × 12mm
Roof Waterproofing:Waterproof membrane
Roof Insulation:Glass wool or other insulation materials according to project requirements
Note: The above is a reference standard configuration. Final specifications, thicknesses and material combinations are subject to structural design, local standards, climate conditions and confirmed project requirements.
Product Specifications
| Parameter | Value |
| Main Frame Profile | C89 cold-formed light gauge steel |
| Steel Grade / Thickness | S550GD, 0.8 / 1.0 mm |
| Exterior Structural Board | OSB, 1220 × 2440 × 12 mm |
| Wall Insulation | Glass wool, 100 mm |
| Interior Base Board | Calcium silicate board, 1220 × 2440 × 8 mm |
| Exterior Wall Finish | Fiber cement siding, 200 × 3000 × 7.5 mm |
| Floor Structural Board | OSB, 1220 × 2440 × 18 mm |
| Floor Insulation | Glass wool, 100 mm |
| Ceiling Base Board | Calcium silicate board, 1220 × 2440 × 6 mm |
| Roof Structural Board | OSB, 1220 × 2440 × 12 mm |
| Waterproofing | Waterproof membrane; configuration adjustable by project |
Share your building type, project location, floor area, design drawings and specific requirements with us. YSHUN provides customized light gauge steel and prefabricated building solutions, supporting your project from design and manufacturing to overseas delivery and technical assistance.
¿busca soluciones de construcción prefabricadas o de acero ligero? Comparta sus requisitos con nosotros para una propuesta personalizada y una cotización competitiva.